<-- style PDP --> 326-280 Howland Avenue, Toronto - Condo Apt for lease for $3,800
  • new
  • for lease

326-280 Howland Avenue

Toronto, Ontario, M5R 0C3 - Annex

$3,800

  • Neighbourhood

    Annex

  • Major Intersection

    Dupont & Bathurst

  • Listed Since: 8 day(s)

  • Last update: 5 day(s) ago

Overview

  • Property Type

    Condo Apt, Apartment

  • Bedrooms

    2

  • Bathrooms

    2

  • Square Feet

    800-899

  • Exposure

    North West

  • Total Parking

    1 Underground Garage

  • Locker

    Owned

  • Furnished

    Partially

  • Balcony

    Open

Property Description

Property description for 326-280 Howland Avenue, Toronto

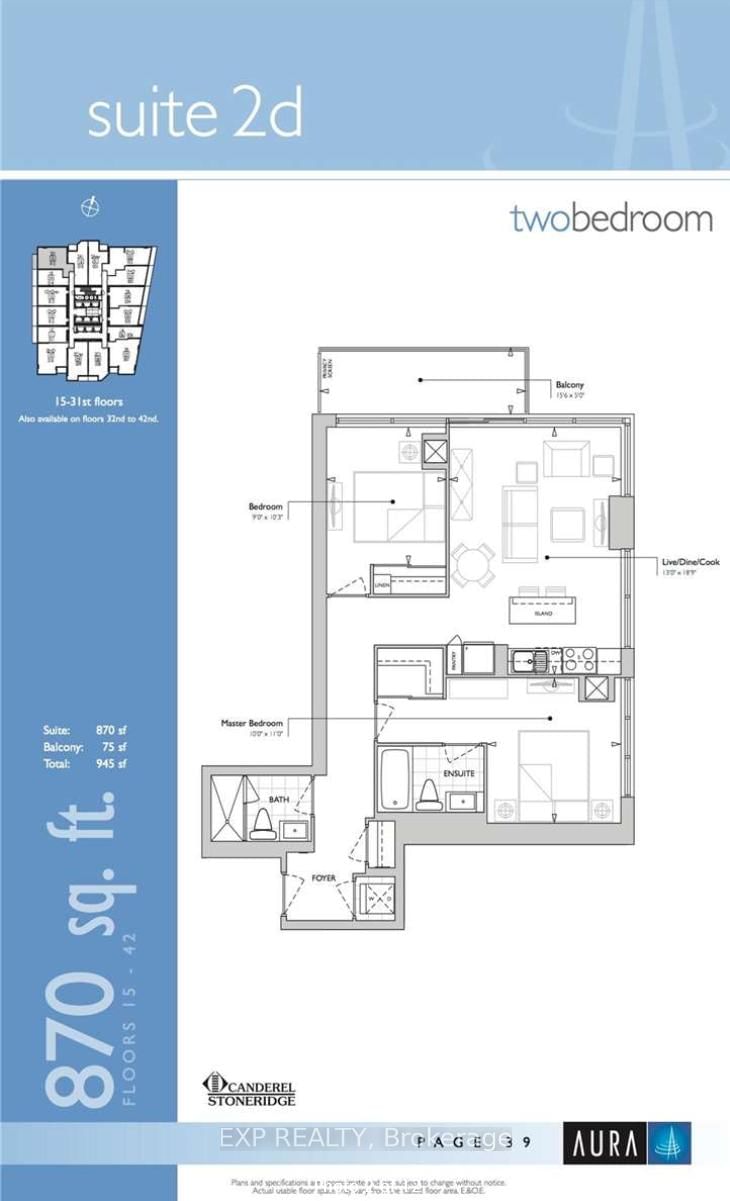
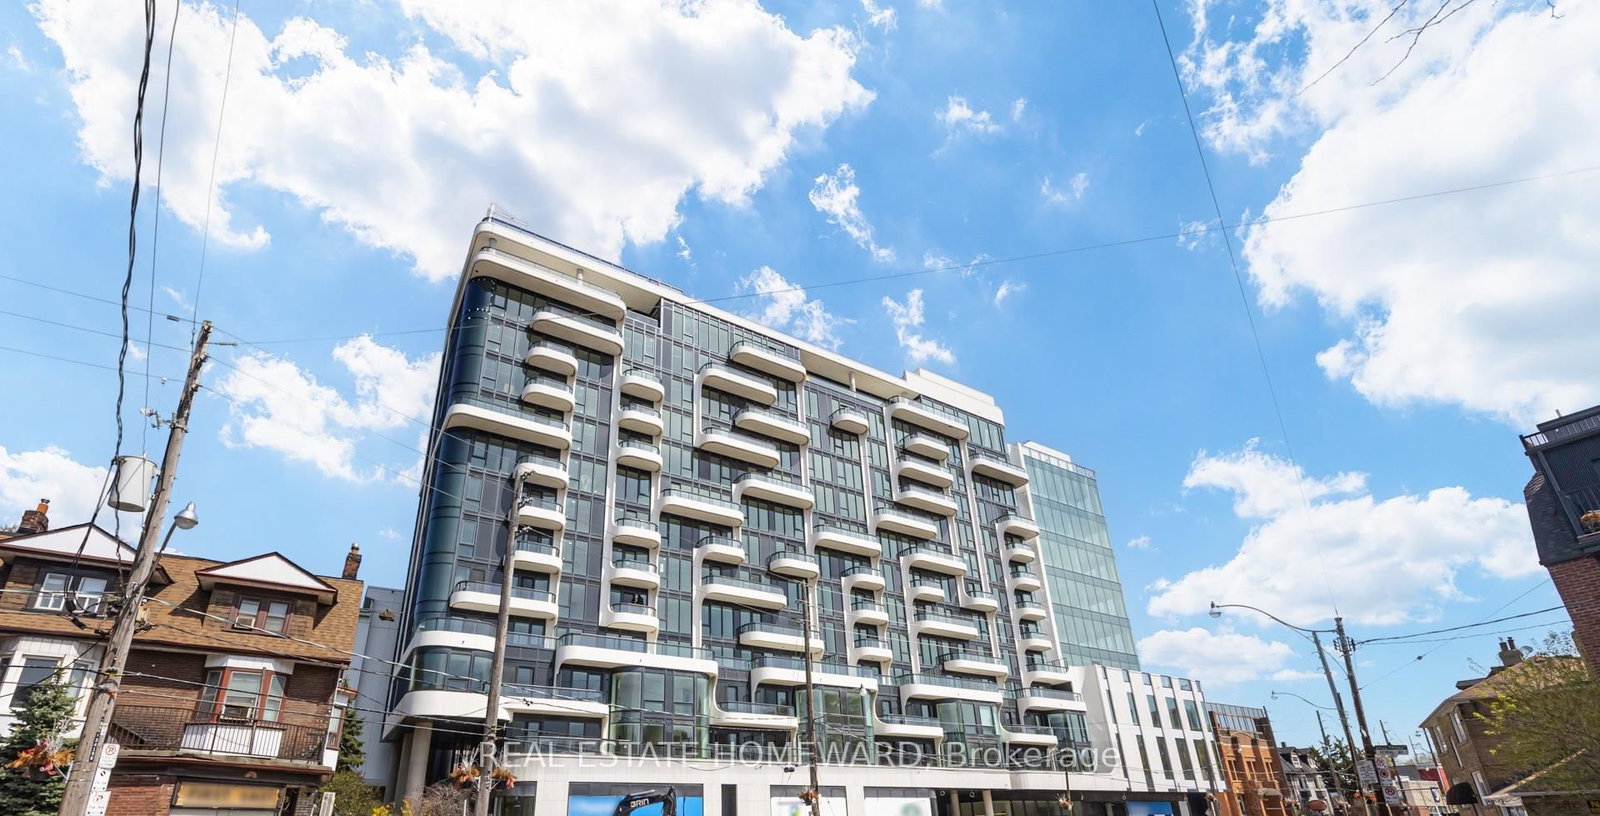
Luxury condo living awaits in the elegant, Tridel-Built Bianca Condos in The Annex. This beautifully appointed 883 Sq Ft, 2 Bedroom, 2 Bathroom corner suite features a desirable split-bedroom layout, 9'6" ceilings, and floor-to-ceiling windows with Northwest garden views. The modern kitchen offers a large island with breakfast bar, built-in fridge, dishwasher, and integrated microwave, while the primary bedroom's private ensuite, second full bathroom, large ensuite laundry, and keyless entry add everyday convenience.This boutique building is admired for its striking all-white façade and offers 24-hour concierge, a gym with yoga room, rooftop deck with BBQ and infinity pool, party room, guest suites, and digital package delivery. Ideally located in the vibrant Annex - 5 Minutes to Dupont Station, 12 Minutes to Bathurst Station, and 15 Minutes to U Of T - with neighbourhood favourites like Fat Pasha, Creeds Coffee, and F45, plus scenic strolls to Casa Loma and Winston Churchill Park.Includes 1 Parking Spot With EV Charger, 1 Locker, and Free Internet. Available Furnished For $4,000/Month.

Listed by ROYAL LEPAGE ESTATE REALTY

  • MLS #

    C13477342

  • Sq. Ft

    800-899

  • Sq. Ft. Source

    MLS

  • Year Built

    0-5

  • Basement

    None

  • View

    Garden

  • Garage

    Underground, 1 spaces

  • Parking Type

    Owned

  • Locker

    Owned

  • Pets Permitted

    Yes-with Restrictions

  • Exterior

    Concrete

  • Fireplace

    N

  • Security

    n/a

  • Elevator

    n/a

  • Laundry Level

    Main

  • Building Amenities

    Bike Storage,Concierge,Guest Suites,Gym,Outdoor Pool,Visitor Parking

  • Maintenance Fee Includes

    Parking

  • Property Management

    Del Property Management

  • Heat

    Fan Coil

  • A/C

    Central Air

  • Water

    n/a

  • Water Supply

    n/a

  • Central Vac

    N

  • Cert Level

    n/a

  • Energy Cert

    n/a

  • Foyer

    3.51 x 1.85 ft Main level

    Double Closet

  • Kitchen

    2.64 x 4.94 ft Main level

    Centre Island, B/I Appliances, W/O To Balcony

  • Dining

    2.64 x 4.94 ft Main level

    Combined W/Kitchen, O/Looks Garden, Window Flr to Ceil

  • Living

    3.2 x 3.29 ft Main level

    Large Window, O/Looks Garden, Nw View

  • Primary

    3.05 x 3.05 ft Main level

    3 Pc Ensuite, Double Closet, North View

  • 2nd Br

    2.59 x 3.05 ft Main level

    Large Window, Double Closet

  • MLS #

    C13477342

  • Sq. Ft

    800-899

  • Sq. Ft. Source

    MLS

  • Year Built

    0-5

  • Basement

    None

  • View

    Garden

  • Garage

    Underground, 1 spaces

  • Parking Type

    Owned

  • Locker

    Owned

  • Pets Permitted

    Yes-with Restrictions

  • Exterior

    Concrete

  • Fireplace

    N

  • Security

    n/a

  • Elevator

    n/a

  • Laundry Level

    Main

  • Building Amenities

    Bike Storage,Concierge,Guest Suites,Gym,Outdoor Pool,Visitor Parking

  • Maintenance Fee Includes

    Parking

  • Property Management

    Del Property Management

  • Heat

    Fan Coil

  • A/C

    Central Air

  • Water

    n/a

  • Water Supply

    n/a

  • Central Vac

    N

  • Cert Level

    n/a

  • Energy Cert

    n/a

  • Foyer

    3.51 x 1.85 ft Main level

    Double Closet

  • Kitchen

    2.64 x 4.94 ft Main level

    Centre Island, B/I Appliances, W/O To Balcony

  • Dining

    2.64 x 4.94 ft Main level

    Combined W/Kitchen, O/Looks Garden, Window Flr to Ceil

  • Living

    3.2 x 3.29 ft Main level

    Large Window, O/Looks Garden, Nw View

  • Primary

    3.05 x 3.05 ft Main level

    3 Pc Ensuite, Double Closet, North View

  • 2nd Br

    2.59 x 3.05 ft Main level

    Large Window, Double Closet

Thinking of Selling?

Find Out Your Home’s Value in Today’s Market!

No Email or Signup is required to view your home estimate.

estimate your home value

Contact Manoj Kukreja

Sales Representative,
Century 21 People’s Choice Realty Inc.,
Brokerage
(647) 576 - 2100

Manoj profile avatar

Property History

Property history for 326-280 Howland Avenue, Toronto

This property has been sold 2 times before. Create your free account to explore sold prices, detailed property history, and more insider data.

Sign In / Register

Inventory Graph

10 9 8 7 6 5 4 3 2 1 0 1 Months of inventory SELLER'S Market BALANCED Market BUYER'S Market

Thinking of Selling?

Find Out Your Home’s Value in Today’s Market!

No Email or Signup is required to view your home estimate.

estimate your home value

Contact Manoj Kukreja

Sales Representative, Century 21 People’s Choice Realty Inc., Brokerage
(647) 576 - 2100

Manoj profile avatar

Recent Sold Listings in Annex, Toronto

Popular Cities